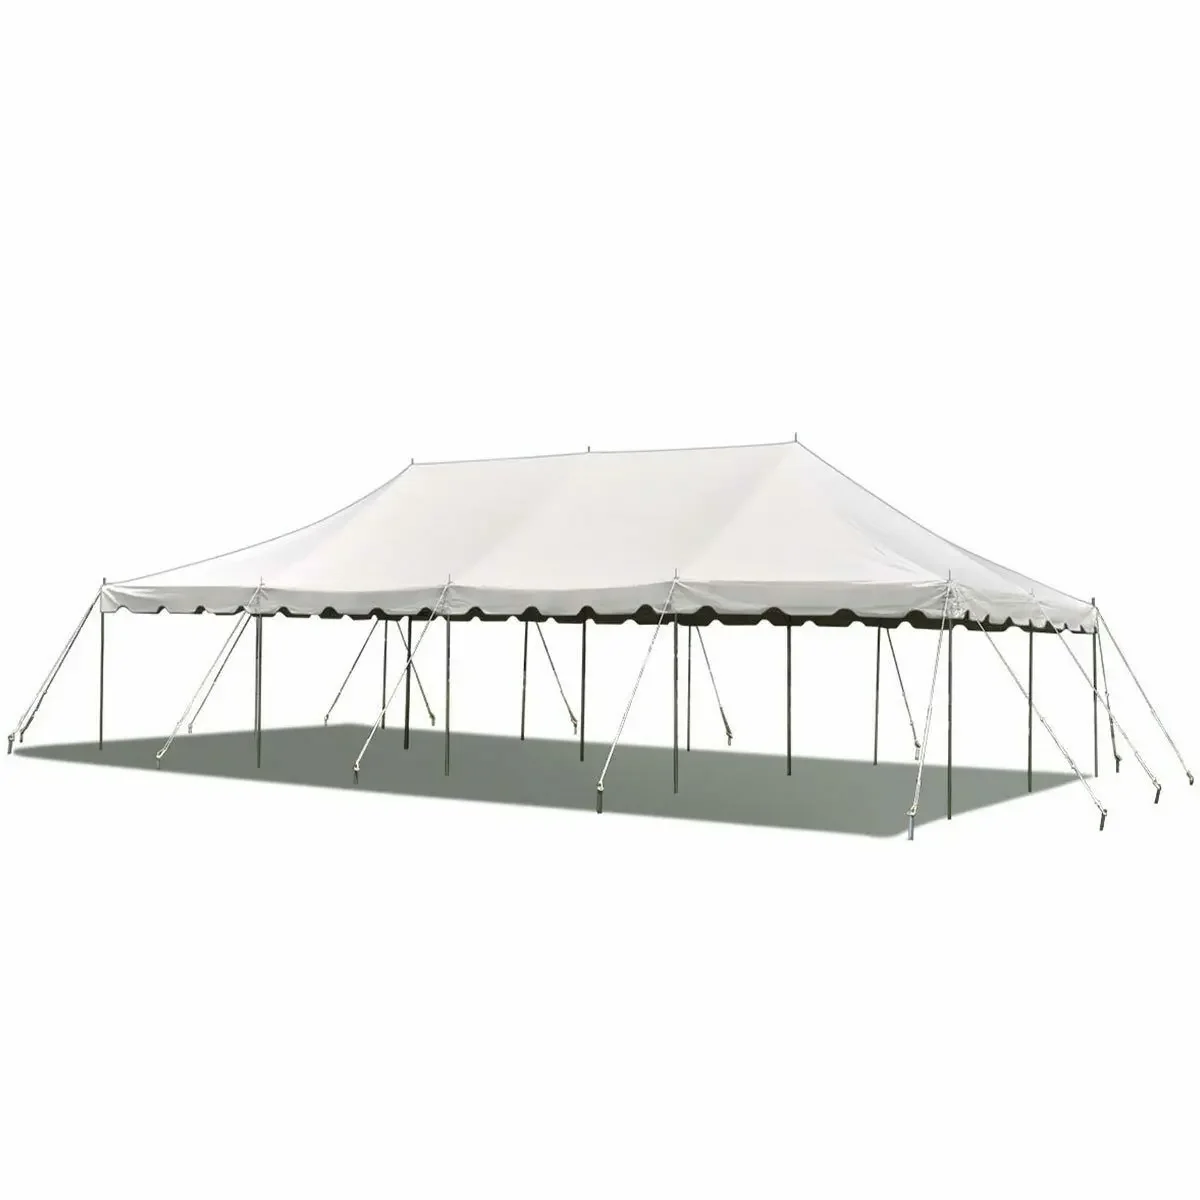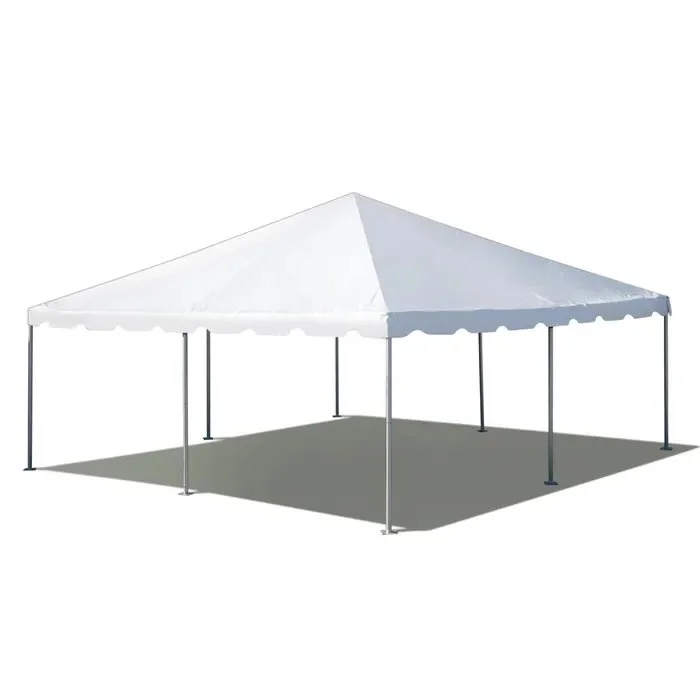


No Center Poles
Open Interior
800
Sq ft of Covered Area
24×44
Setup Area
-
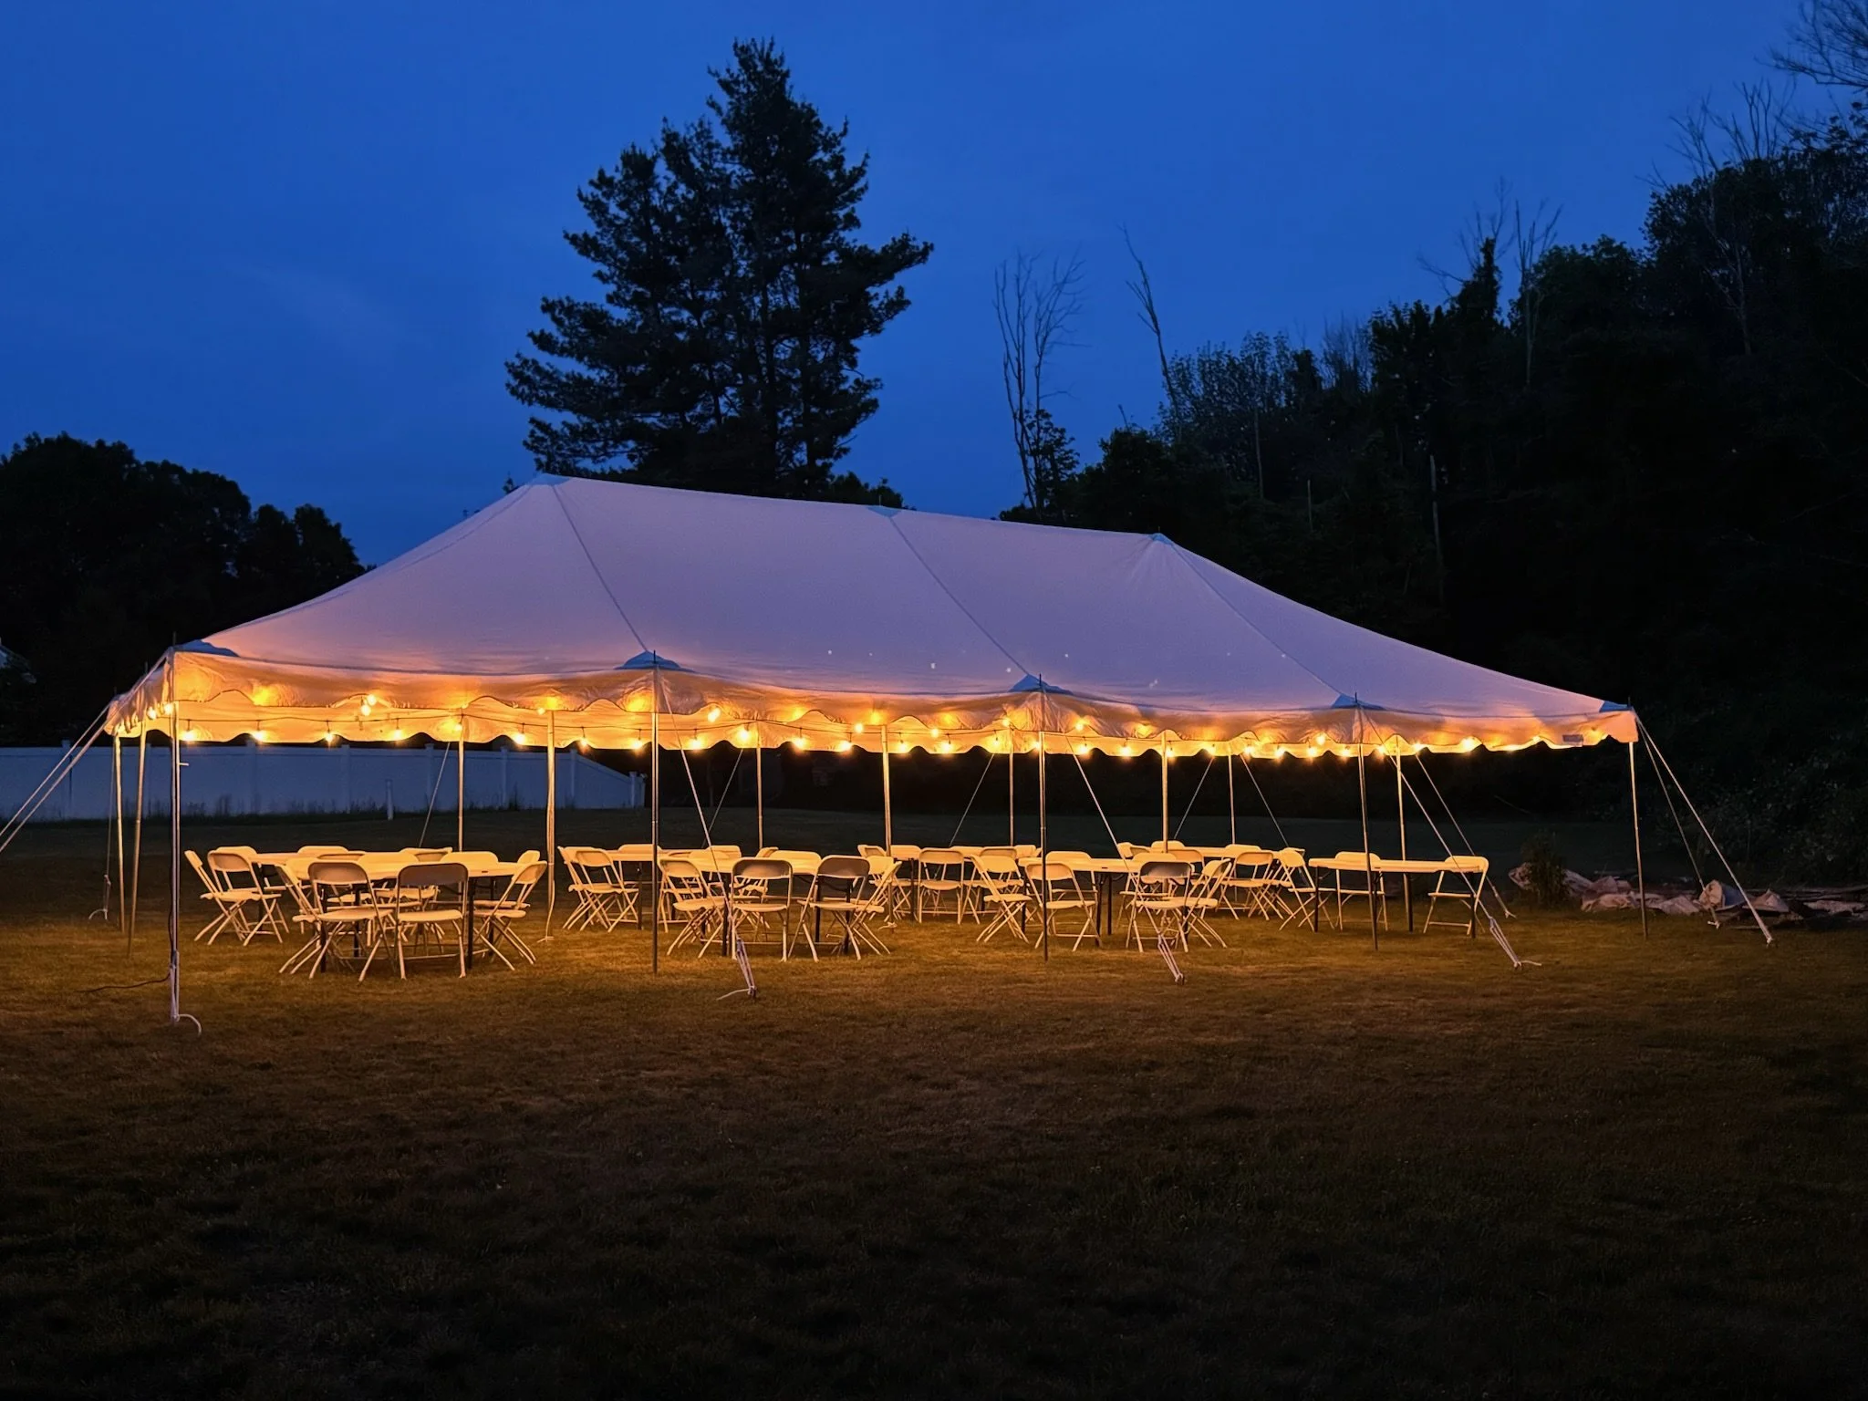
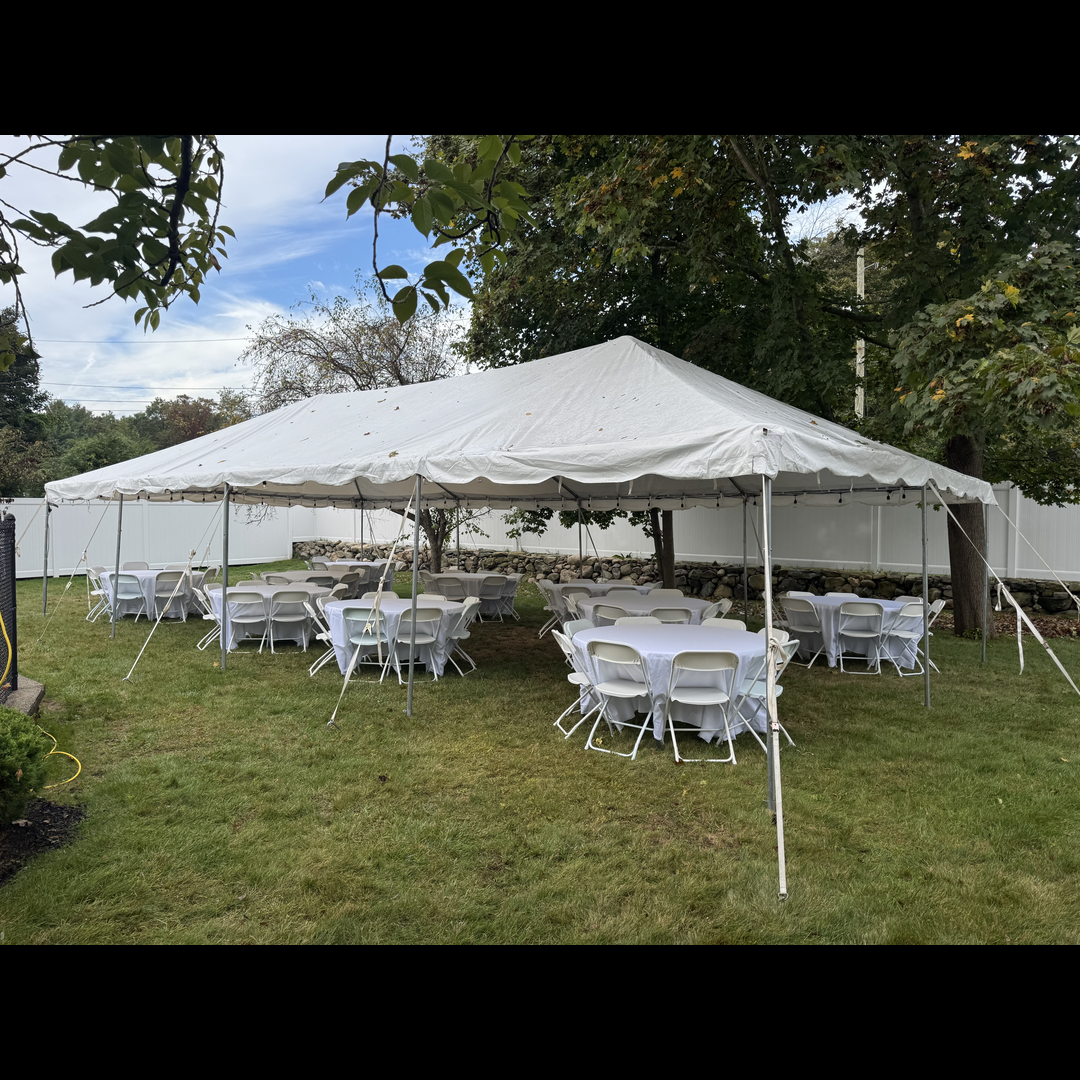
The 20 × 40 frame tent can accommodate several common event layouts:
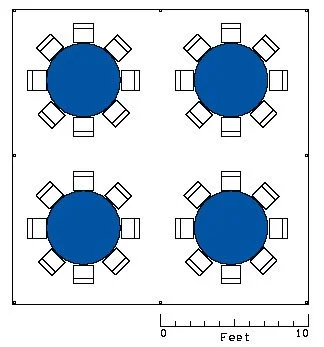
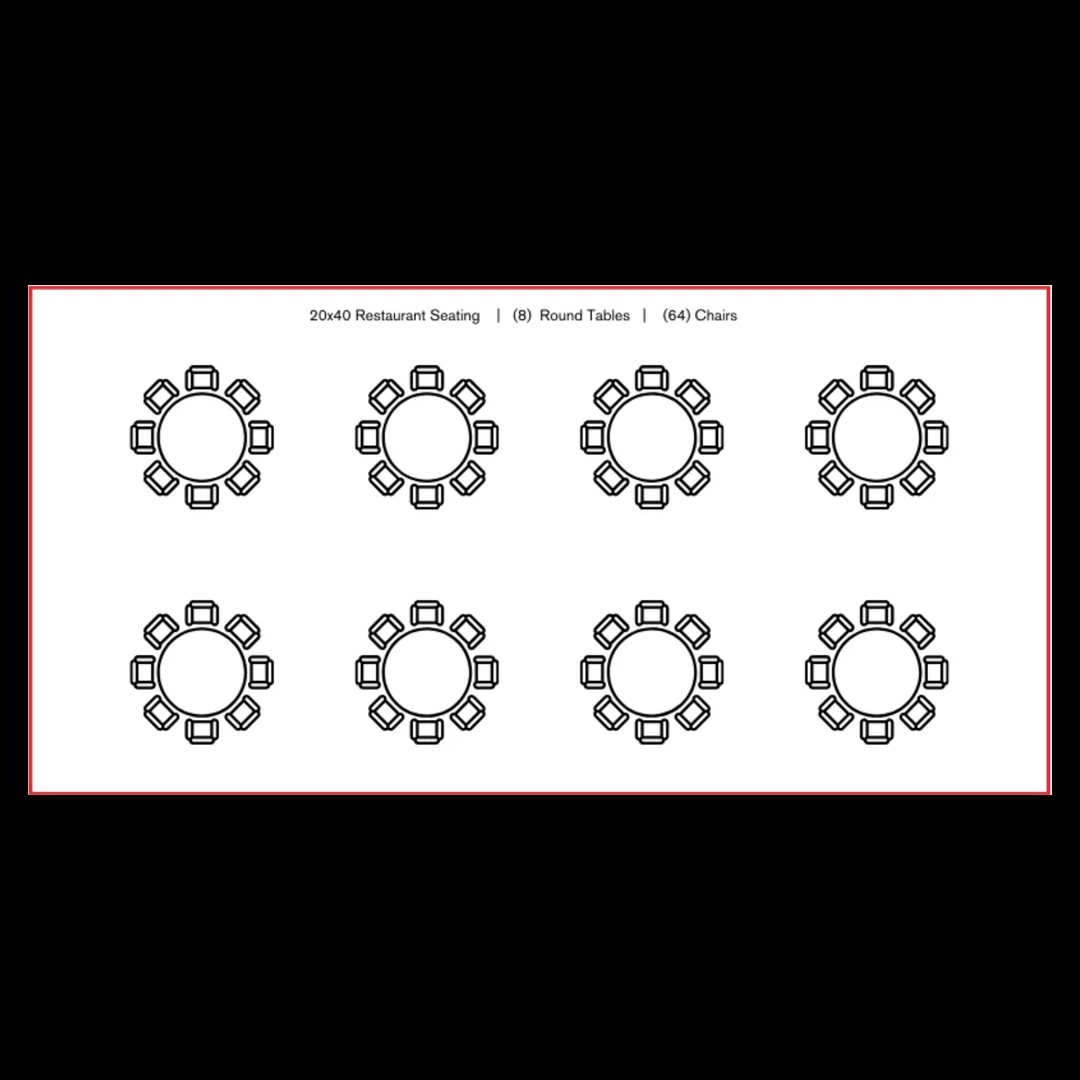
64 guests at eight 60-inch round tables
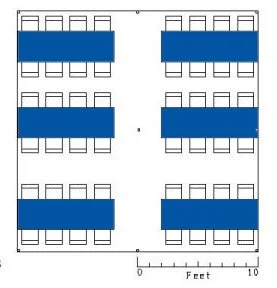
80 guests at ten 8-foot banquet tables
100 guests in cathedral-style ceremony seating in rows
Up to 160 guests for a standing cocktail-style event with no guest seating
Capacity will vary depending on aisle widths, table placement, food service, bars, entertainment, dancing, and other event features.
-
A clear, reasonably level area measuring at least 24 × 44 feet is required. The setup area must be free of trees, low branches, overhead wires, structures, play equipment, and other obstructions.
Grass is preferred. Installation on certain hard surfaces may be available using concrete anchors for an additional charge.
For grass installations, 24-inch stakes are used. Customers must identify sprinkler lines, septic components, underground utilities, and other hidden hazards before setup.
-
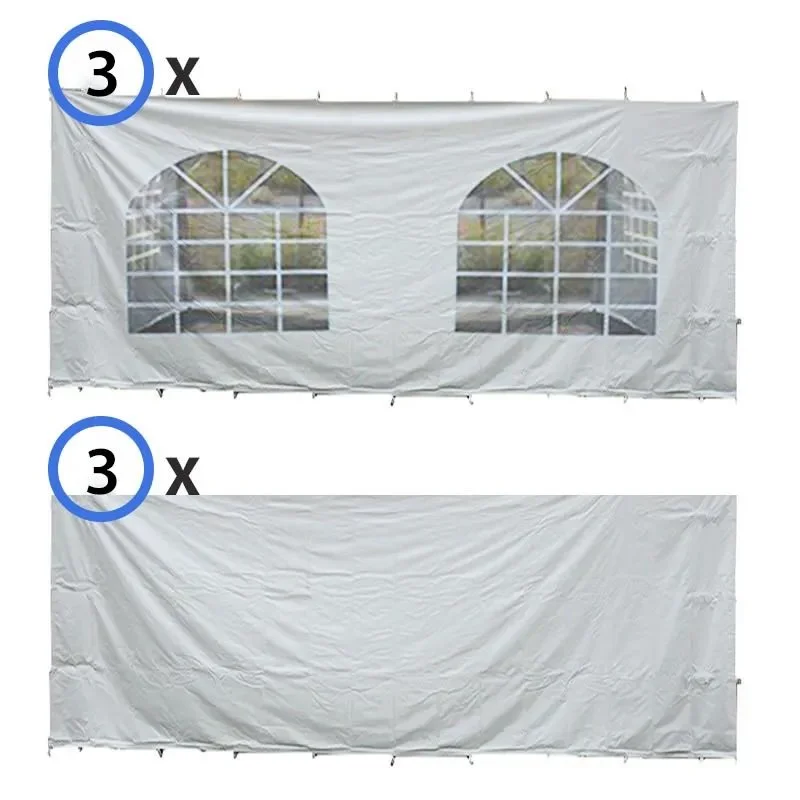
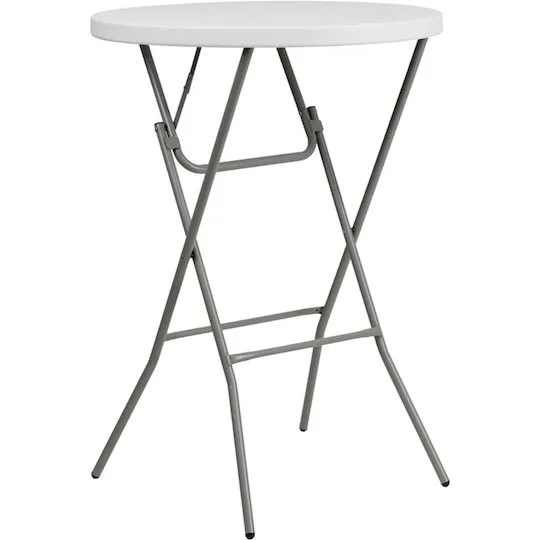
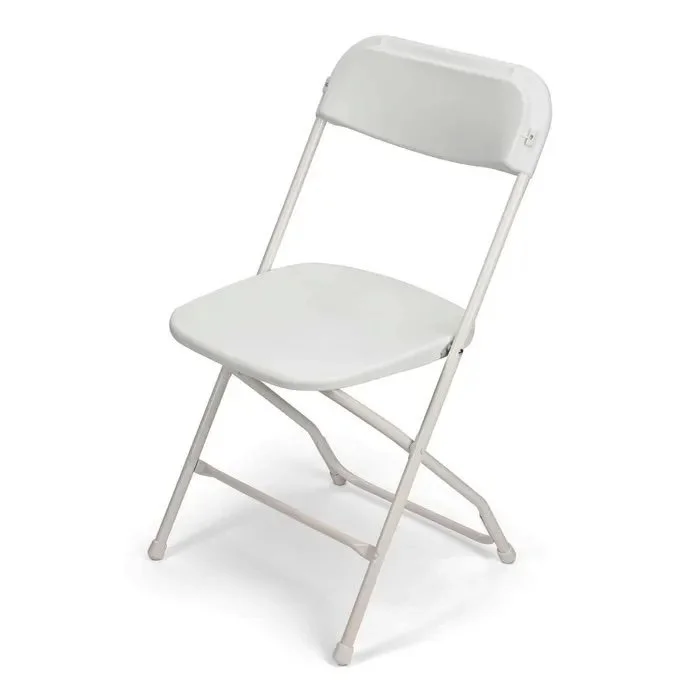
Sidewalls, linens, cocktail tables, additional tables and chairs, and other coordinating rentals are available separately.