32
Guests seated
400
Sq ft of Covered Area
24×24
Setup Area
-
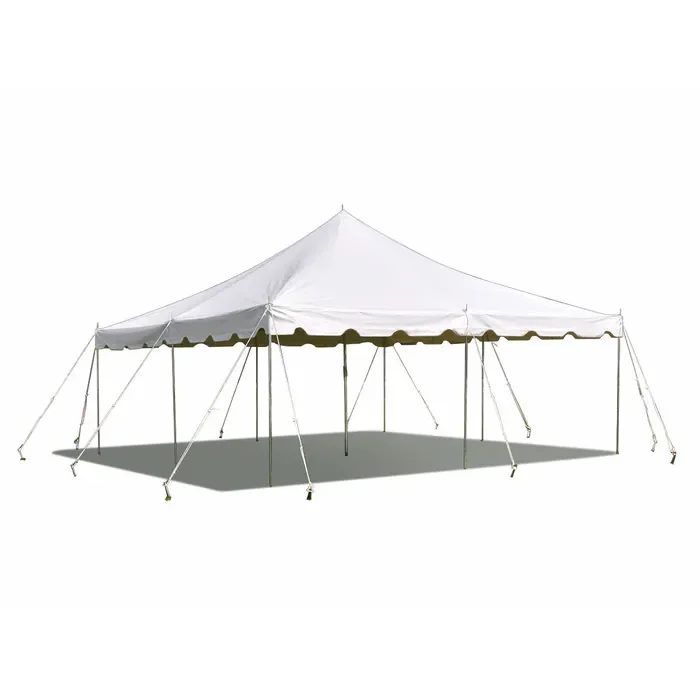
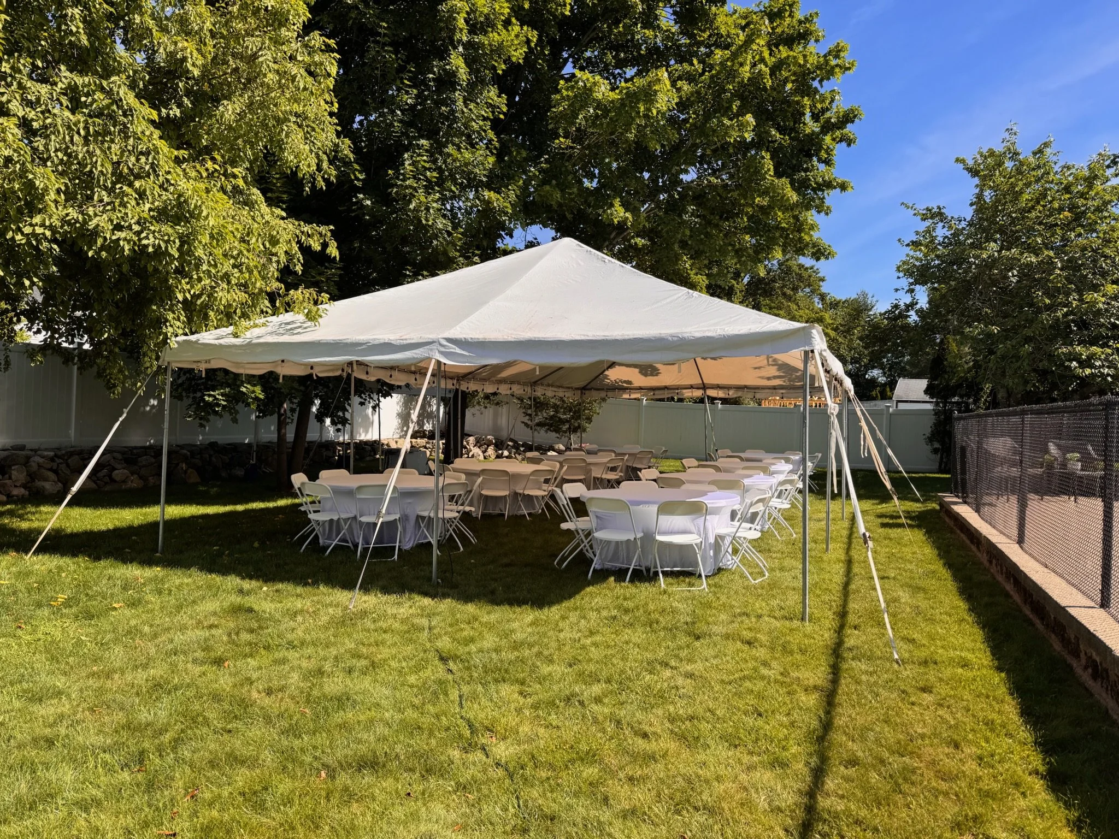
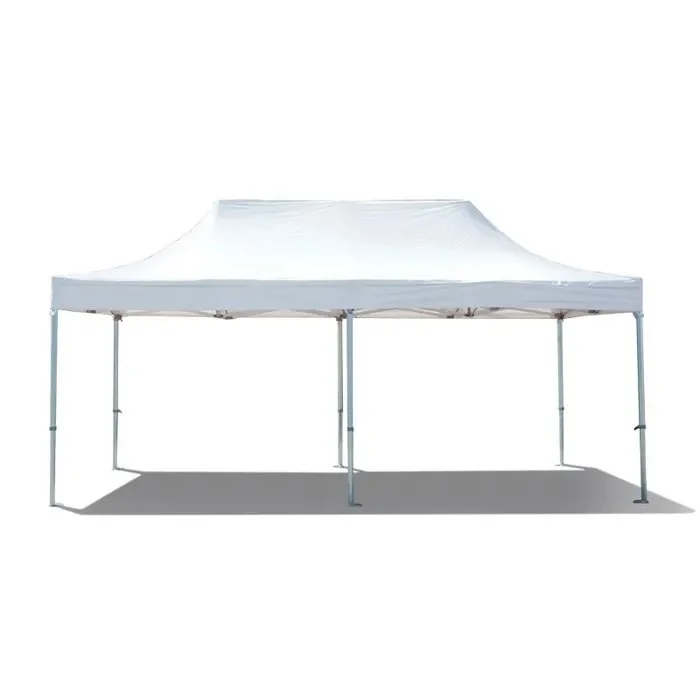
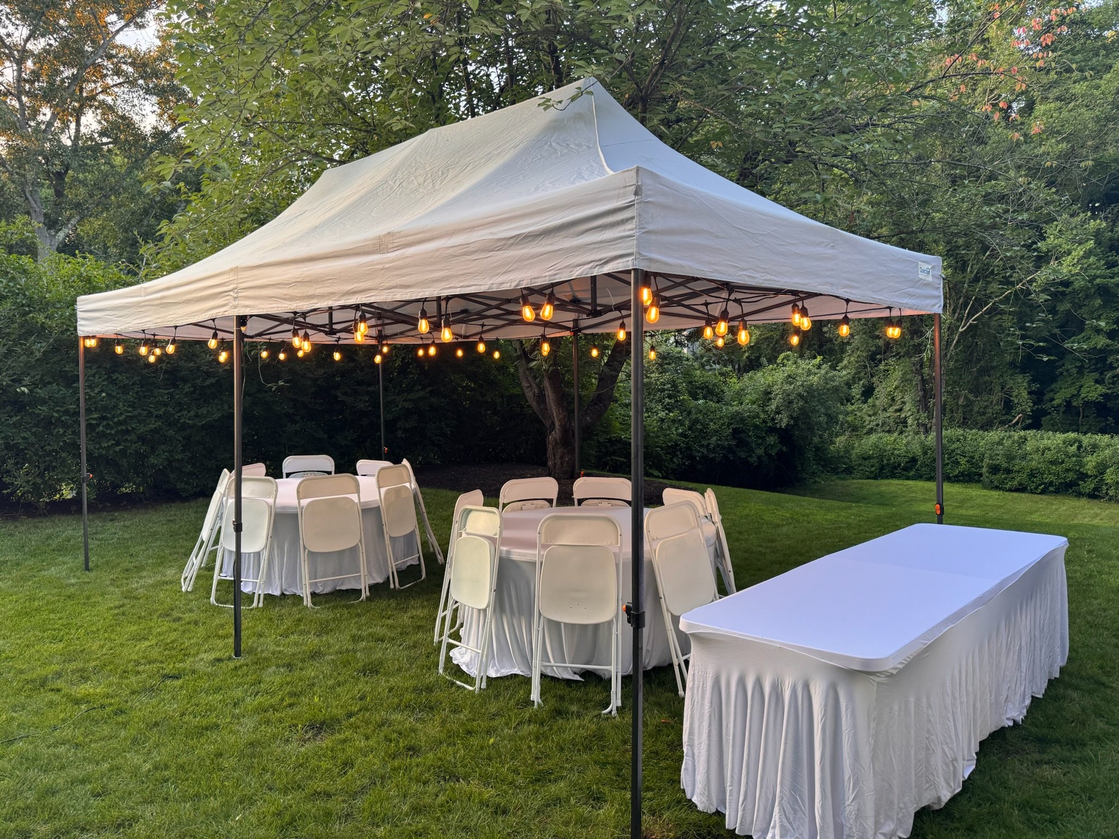
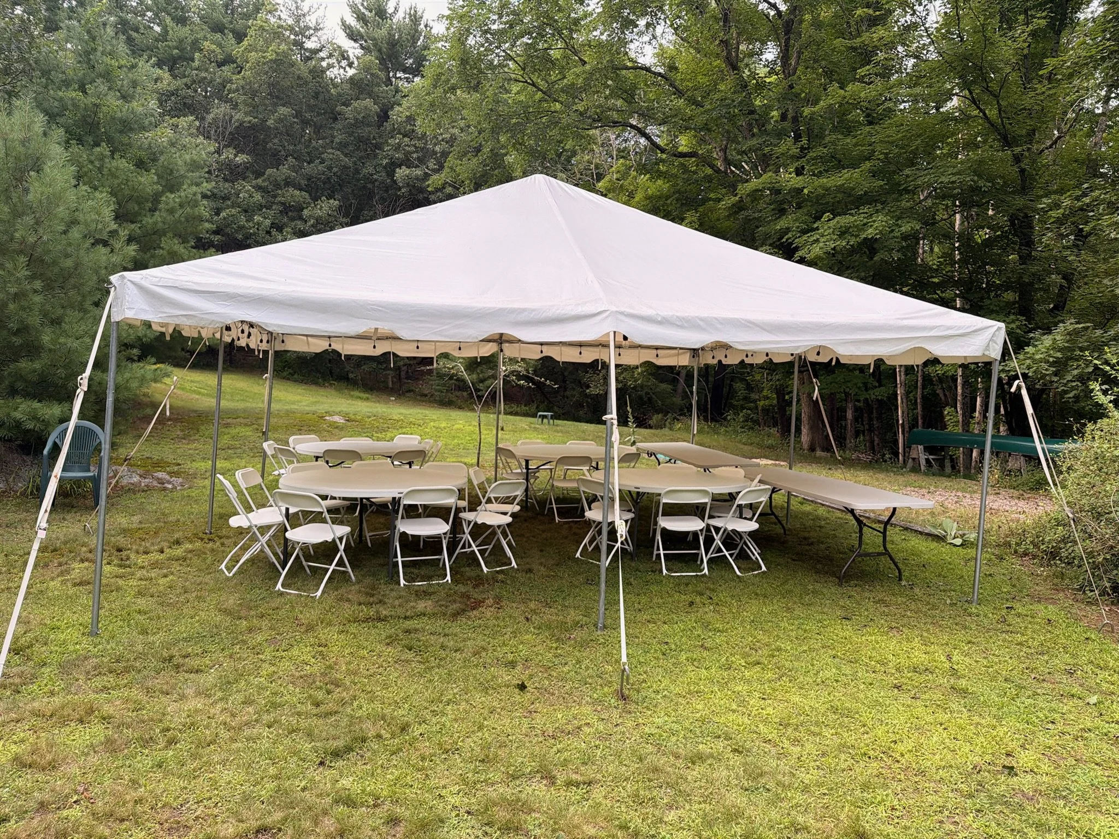
One 20 × 20 white frame tent
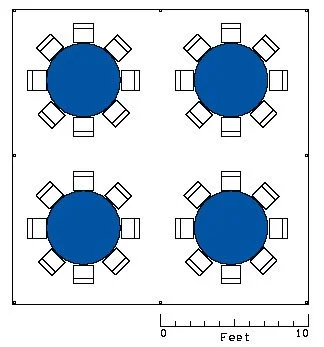
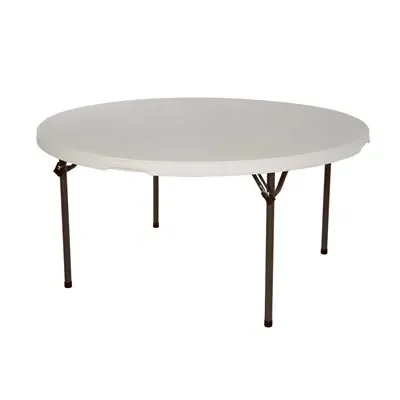
Four 60-inch round tables
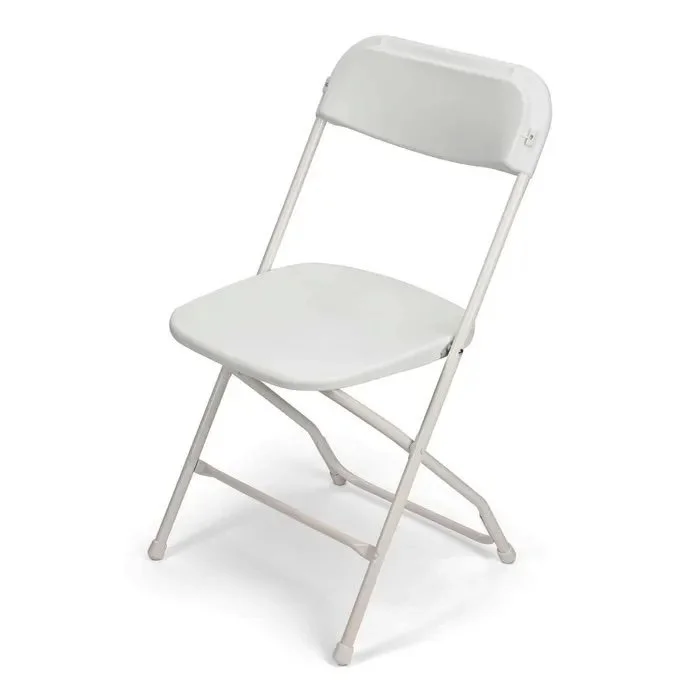
32 white folding chairs
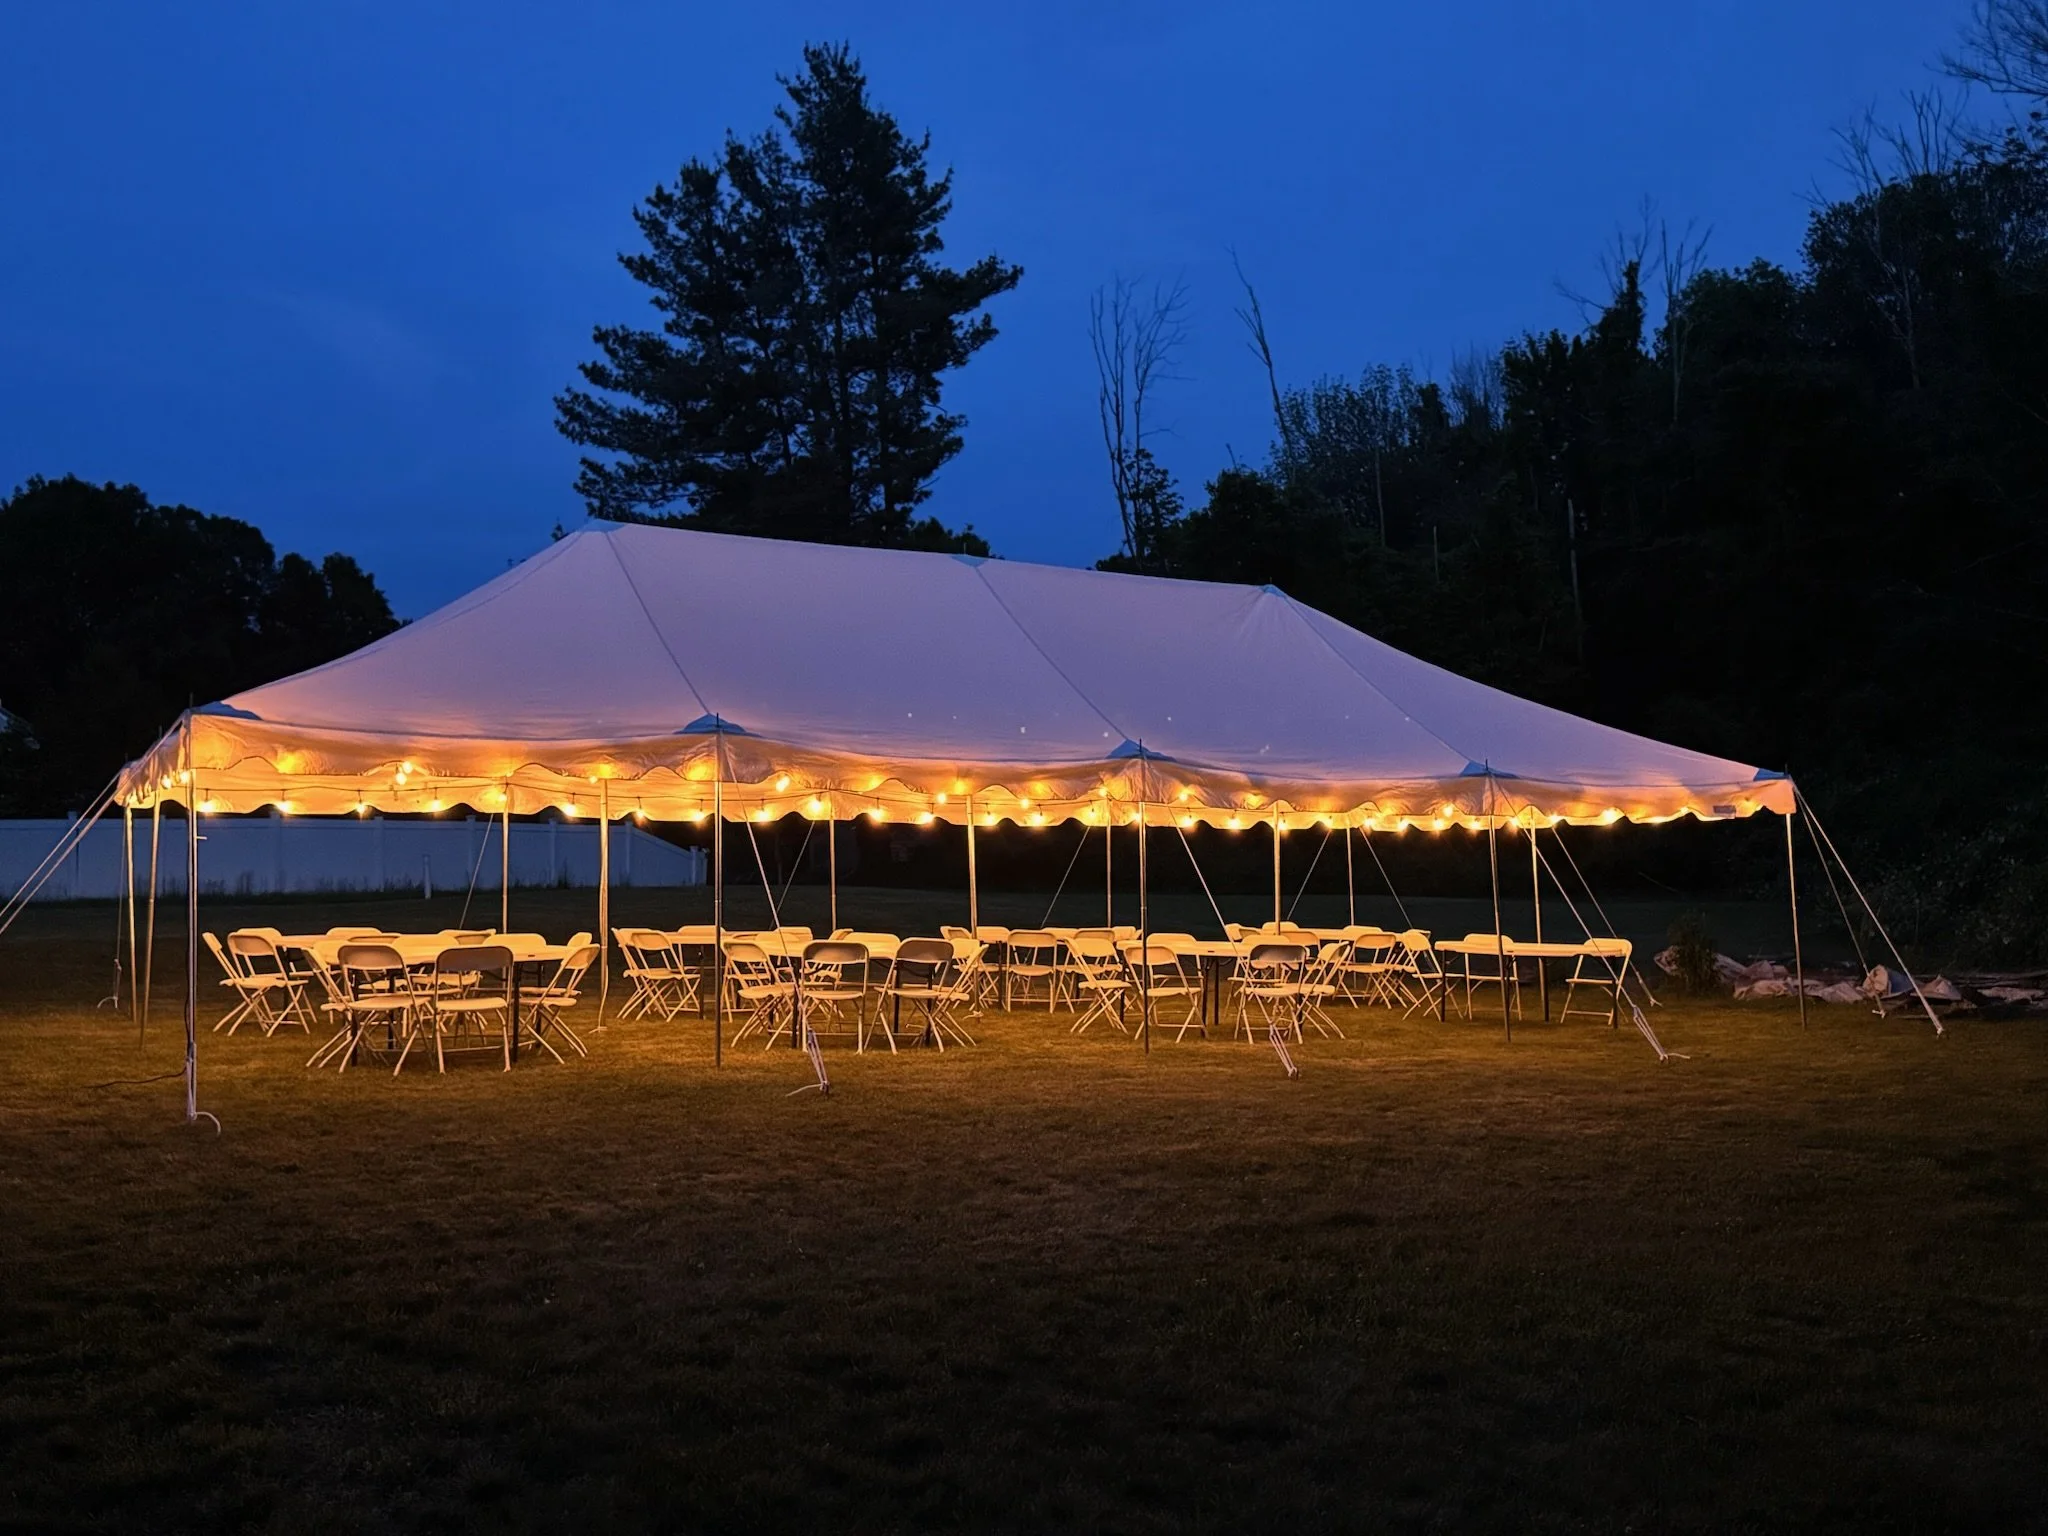
Tent lighting
Professional setup and breakdown
Eight-foot banquet tables may be substituted for some or all of the round tables at no additional charge.
-
The tent provides 400 square feet of covered space with no center poles, allowing for flexible seating and event layouts.
This package includes seating for 32 guests. The tent itself can accommodate other configurations, including approximately 48 guests seated at six 8-foot banquet tables. Additional tables and chairs may be rented separately.
Available seating will depend on whether space is also needed under the tent for buffet tables, gifts, entertainment, or dancing.
-
A clear, reasonably level area measuring at least 24 × 24 feet is required. The setup area must be free of trees, low branches, overhead wires, structures, play equipment, and other obstructions.
Grass is preferred. Installation on certain hard surfaces may be available using concrete anchors for an additional charge.
For grass installations, 24-inch stakes are used. Customers must identify sprinkler lines, septic components, underground utilities, and other hidden hazards before setup.
-
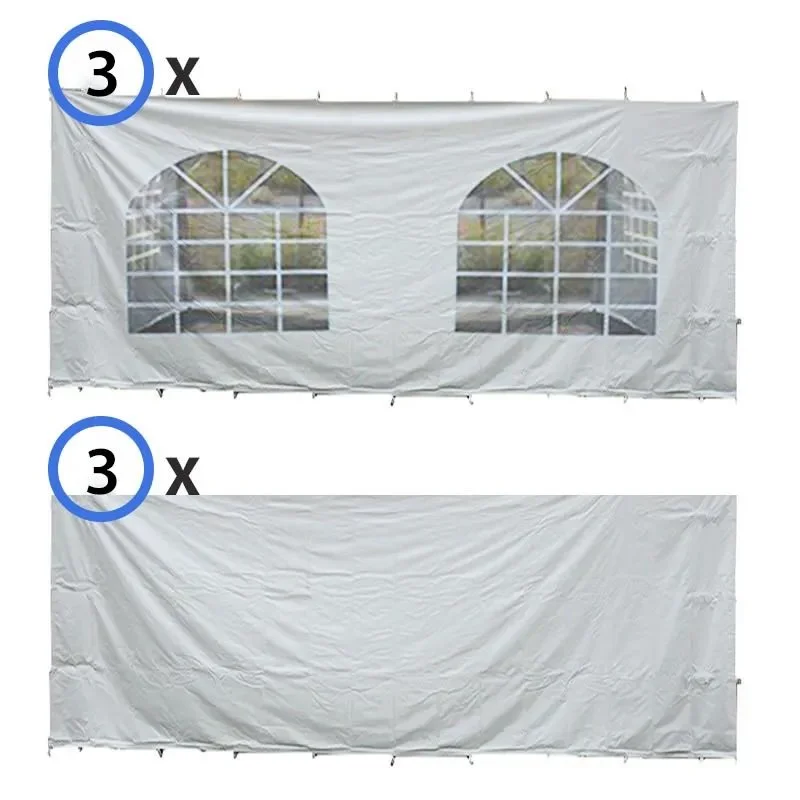
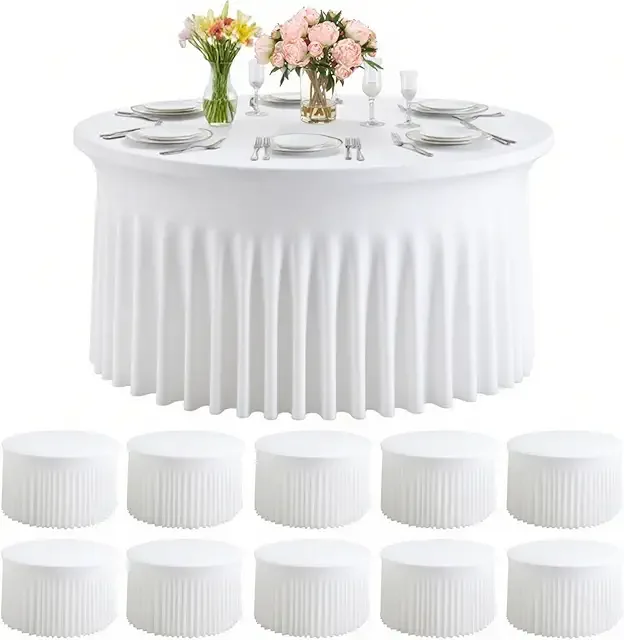
Sidewalls, linens, cocktail tables, additional tables and chairs, and other coordinating rentals are available separately.