
32
Guests seated
400
Total Sq ft of Covered Area
2 - 10’x20’
Flexible Layout
-
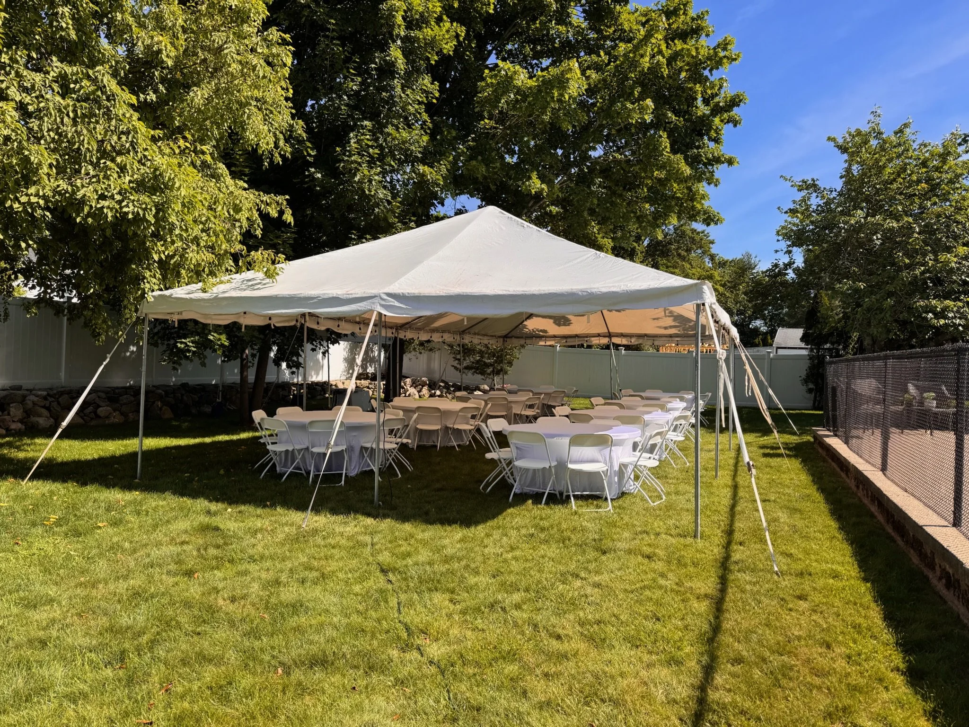
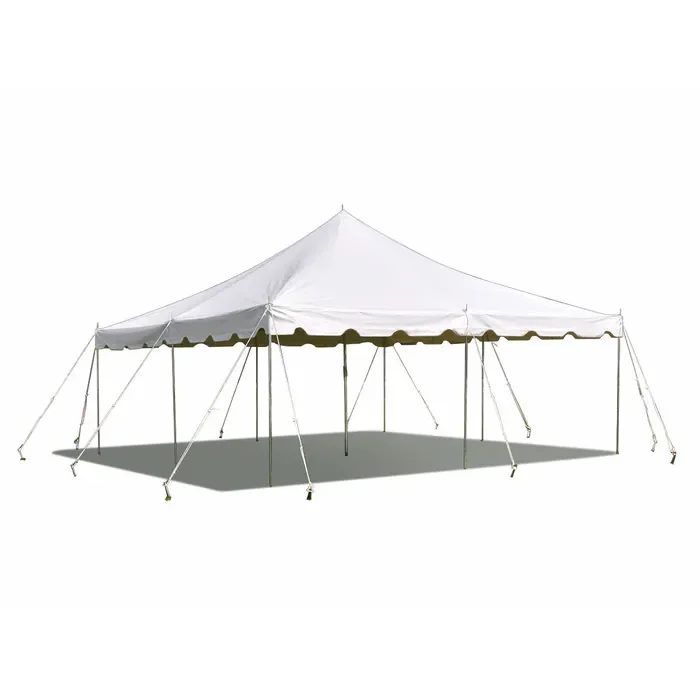
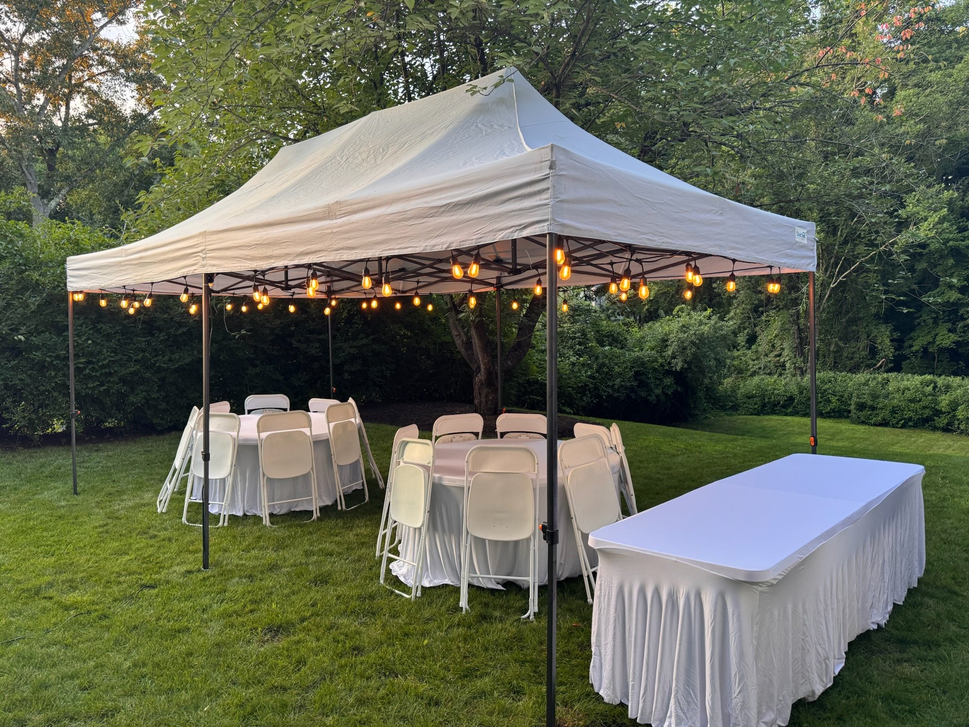
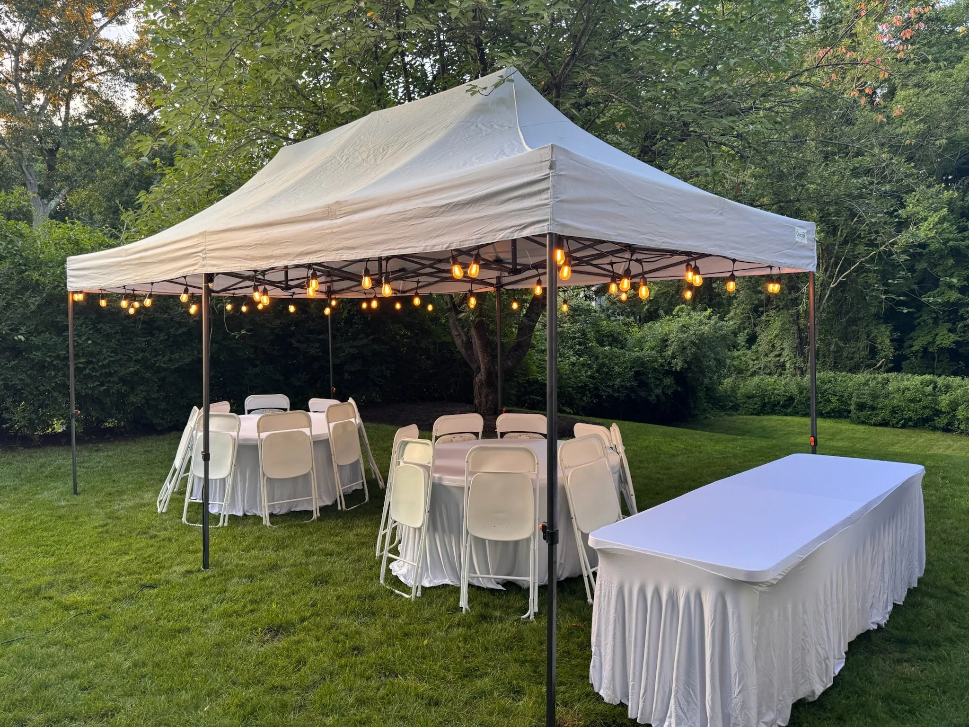
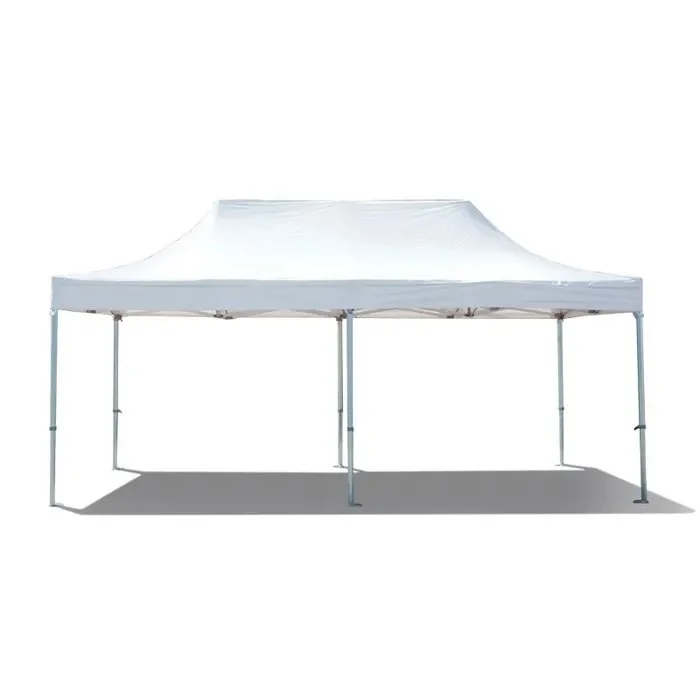
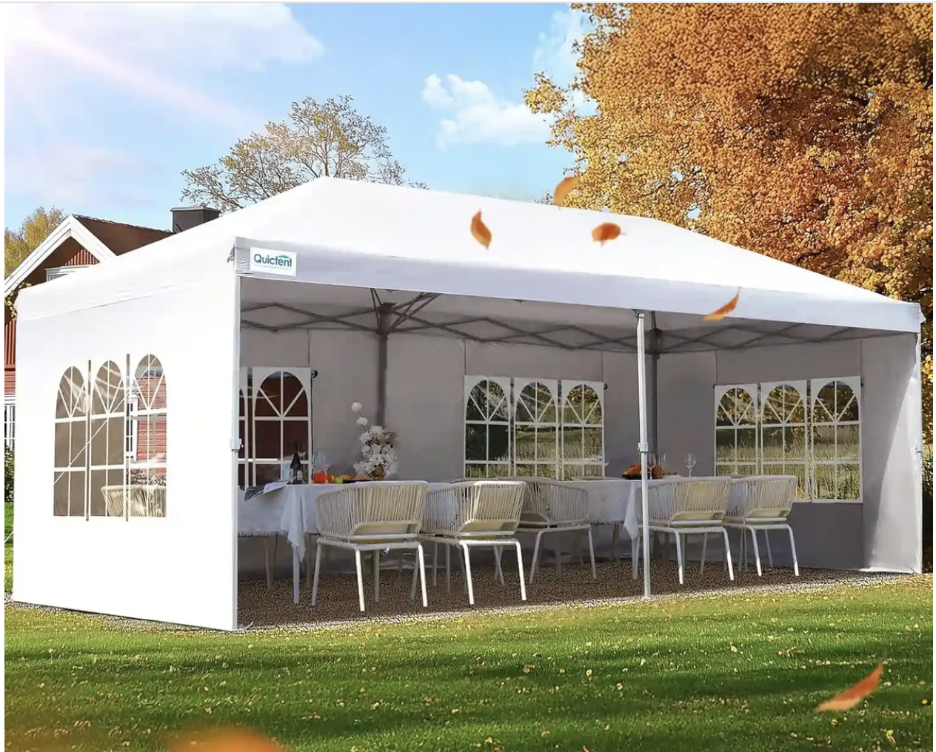
Two 10 × 20 white pop-up tents
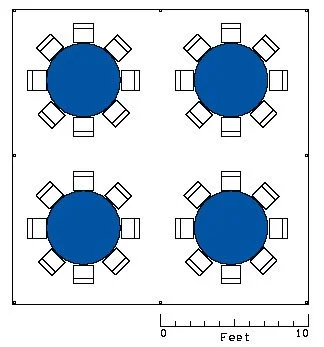
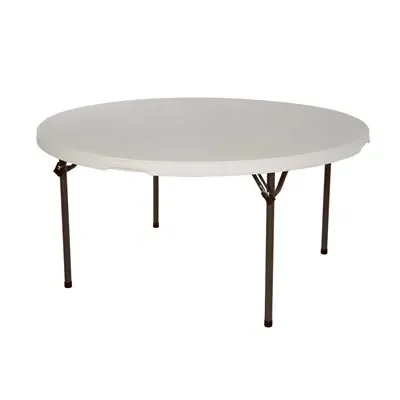
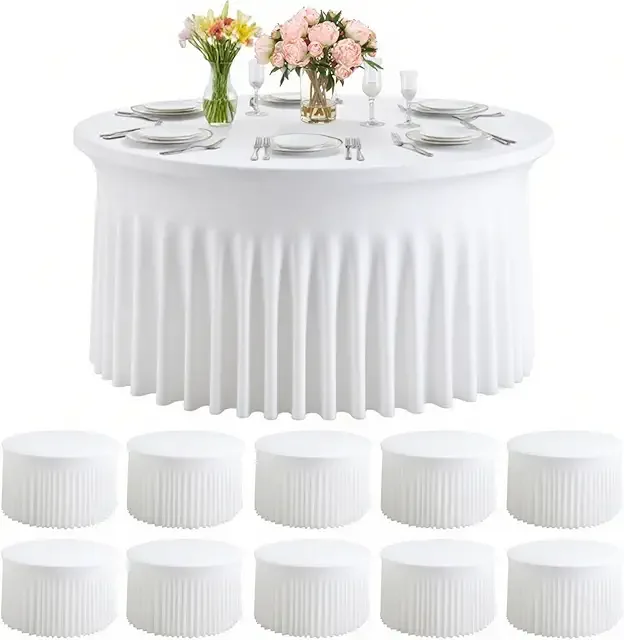
Four 60-inch round tables
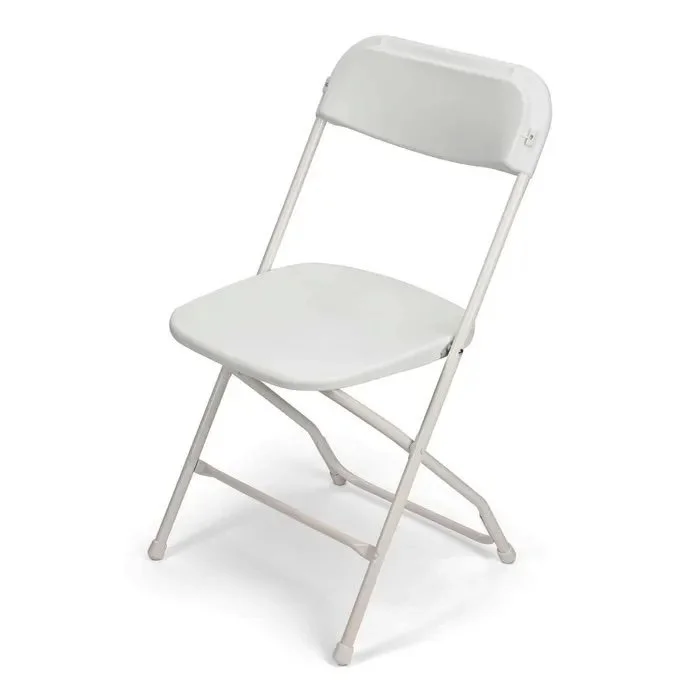
32 white folding chairs
Professional setup and breakdown
Eight-foot banquet tables may be substituted for some or all of the round tables at no additional charge.
-
Each tent provides 200 square feet of covered space with no center poles, for a combined total of 400 square feet.
Depending on the site and event layout, the tents may be installed:
side by side as two adjoining 10 × 20 covered areas;
end to end for a longer 10 × 40 arrangement; or
separately to create two distinct covered spaces.
When the tents are placed side by side, the adjoining edges are not guttered or fully weatherproof. Tables and seating should remain beneath the individual tent roofs rather than being placed directly under the center seam.
-
Each pop-up tent requires a clear, reasonably level 10 × 20-foot area. The tents may be placed side by side, end to end, or separately, depending on the available space and event layout.
The tents may be anchored with stakes where ground conditions allow or secured with weighted bags on suitable hard surfaces. Additional clearance may be needed if guy lines are used.
When placed side by side, the tents are positioned closely together but do not form a watertight connection. Tables and seating should remain beneath the individual canopies rather than directly beneath the space between them.
-
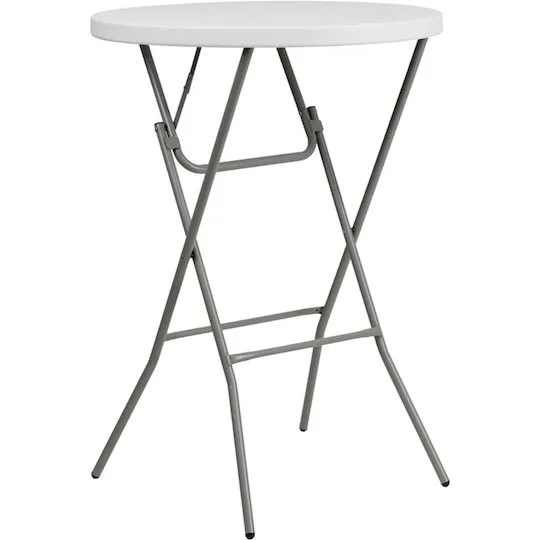
Sidewalls, lights, linens, cocktail tables, additional tables and chairs, and other coordinating rentals are available separately.